
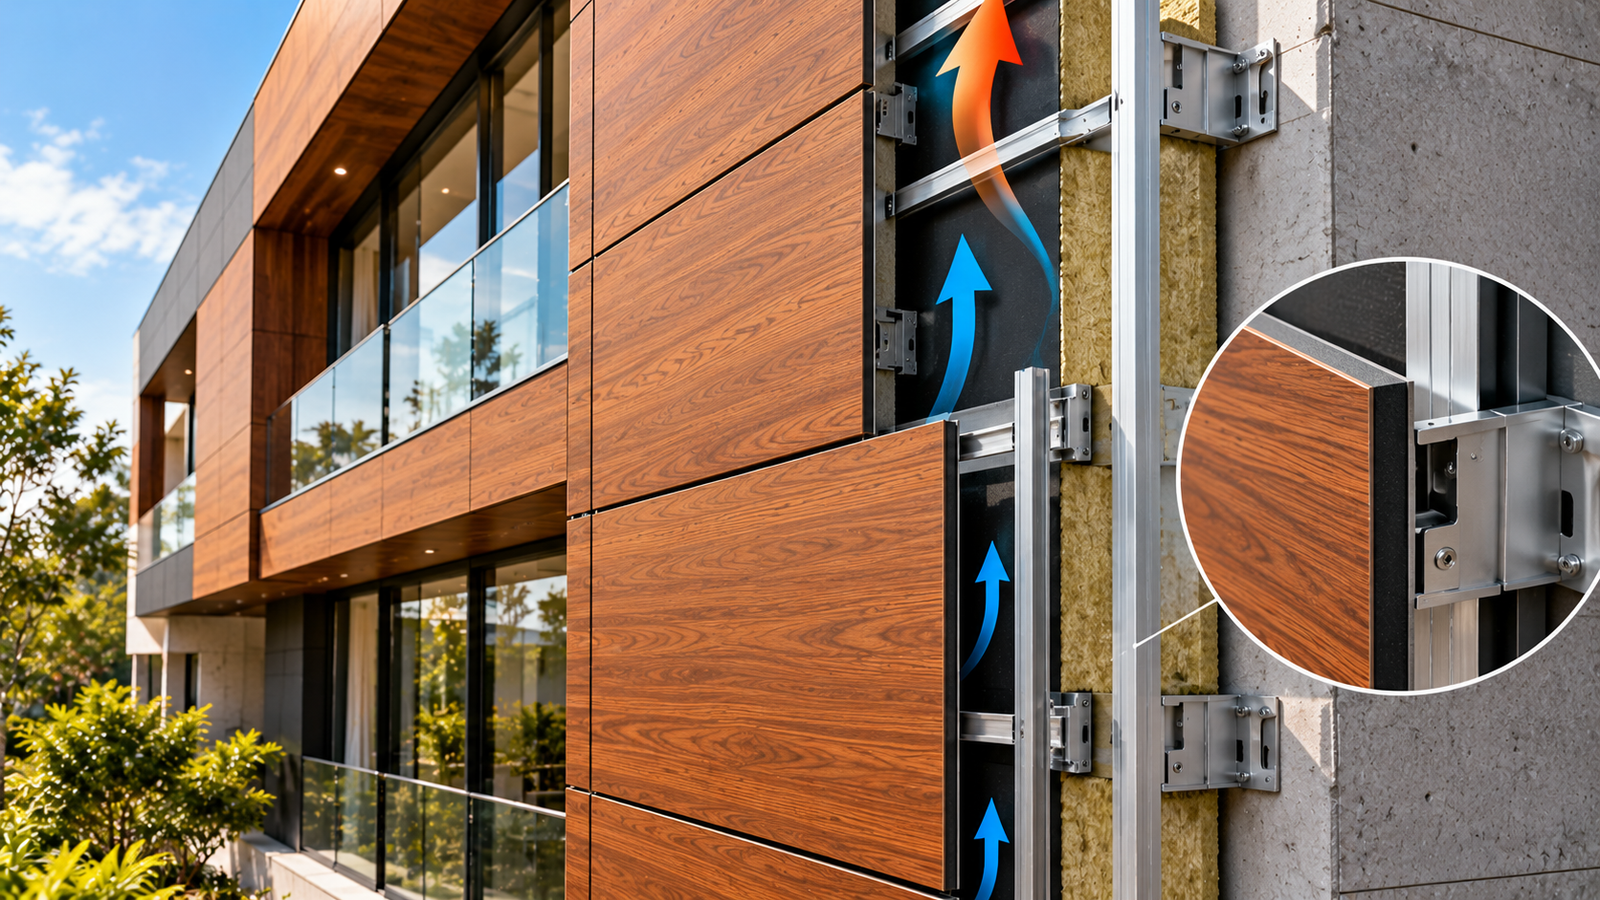
An HPL facade is not simply a decorative board fixed to a wall. In a ventilated facade system, the panel, substructure, cavity, fixings and wall build-up work together to manage rain, air movement and the external finish.
What Is a Ventilated Facade?
A ventilated facade places an exterior cladding layer away from the main wall, creating a cavity between the two. The cavity is detailed to allow drainage and controlled air movement.
The Main Components
1. Existing Wall or Structural Background
The base wall transfers loads and provides the primary building enclosure. Its condition and fixing capacity must be checked before installing the facade system.
2. Brackets
Brackets connect the substructure to the building. Their spacing and fixing must be designed for actual loads rather than copied from another project.
3. Vertical and Horizontal Profiles
The profiles create the frame that supports the HPL panels. Material choice and corrosion protection are important because the frame remains inside the cavity.
4. Ventilated Cavity
The cavity helps moisture drain and allows the system to dry. It should not be casually blocked during installation.
5. HPL Panels
Exterior-grade HPL forms the visible weather-facing layer. The panel specification, thickness and fixing method must be compatible with the system design.
Why Drainage Matters
Rain can reach behind the outer panel through joints and openings. A rainscreen does not attempt to make the outer layer perfectly waterproof; instead, it manages the water that enters the cavity and provides a route for it to escape.
Why Ventilation Matters
Air movement can assist drying and reduce persistent moisture within the cavity. The detailing must maintain the intended ventilation path from the bottom to the top of the facade zone.
Common Installation Mistakes
- Using an underspecified frame
- Blocking drainage openings
- Leaving cut metal edges untreated
- Mixing incompatible metals
- Ignoring movement and joint requirements
- Fixing panels without checking the approved grid
Frequently Asked Questions
Is a ventilated facade the same as a curtain wall?
No. They are different facade systems with different structural and enclosure principles.
Why is a cavity needed behind HPL?
The cavity supports drainage and ventilation when properly designed, helping the external cladding operate as part of a rainscreen system.
Can any contractor install HPL?
Installation should follow the panel manufacturer’s system requirements and approved project details, with appropriately trained fabricators and installers.
For HPL facade projects, discuss the complete panel and substructure approach with HPL Maker before fabrication begins.