
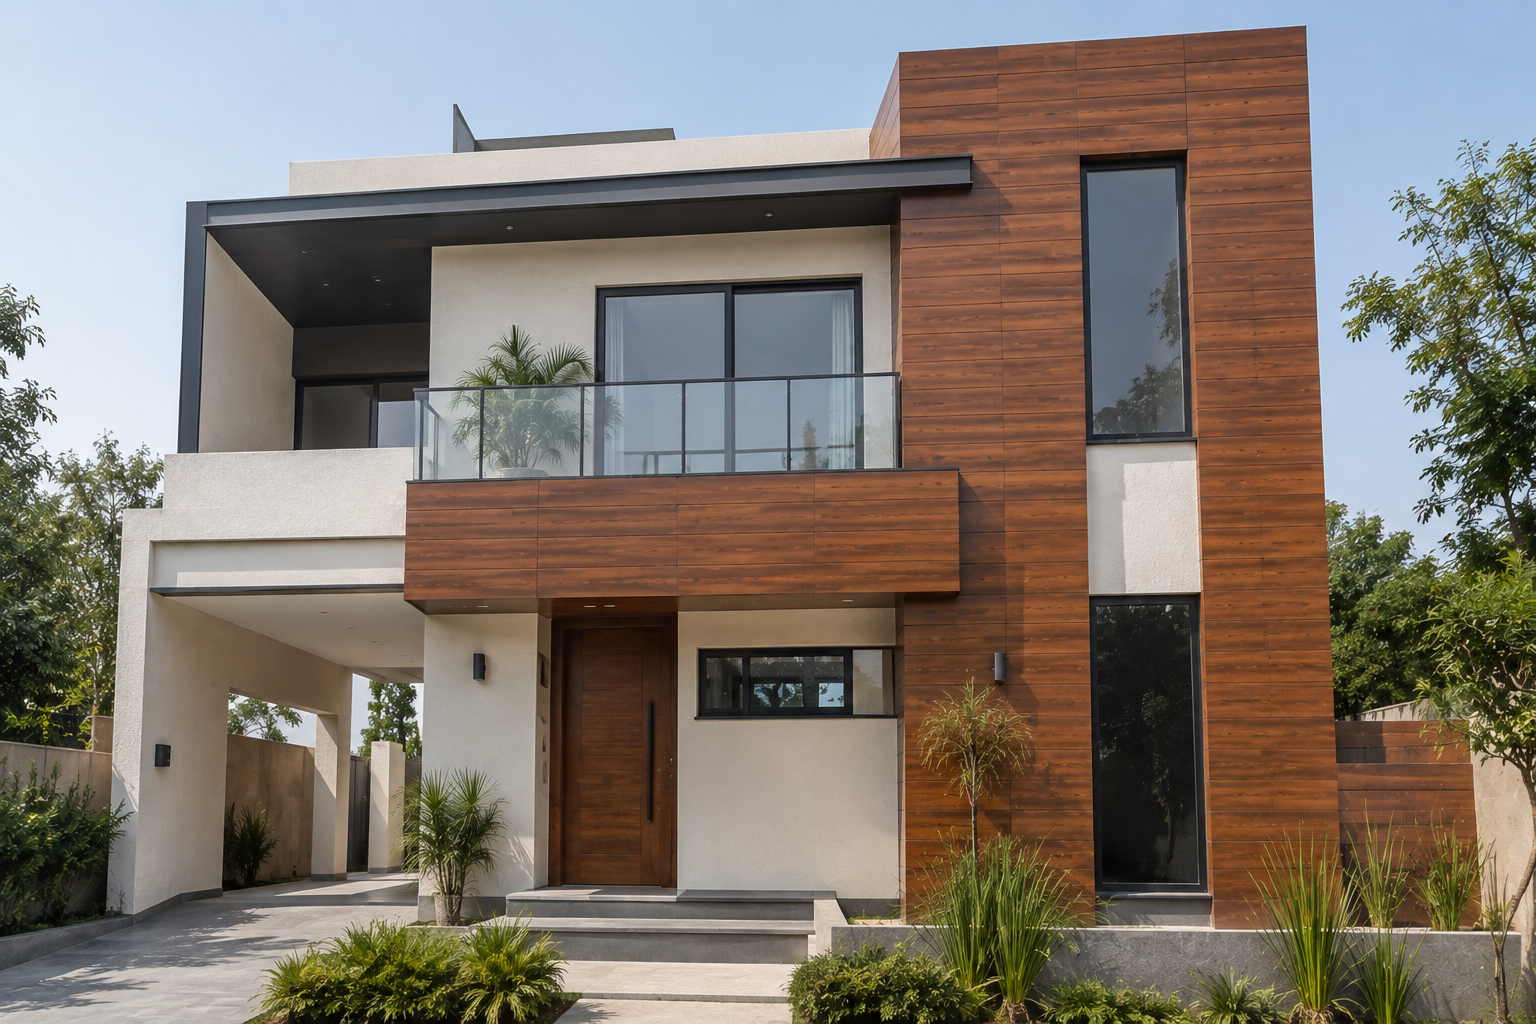
Quick answer: HPL works well on balcony parapets and as railing infill because it is dense, weather-stable and available in warm decors that soften a facade. Detailing must account for higher wind exposure, water shedding at the top edge, and the fact that a railing infill is a safety element requiring proper structural support.
Table of Contents
- Why Balconies Are a Special Case
- Three Ways to Use HPL on a Balcony
- Detailing the Top Edge
- Design Ideas That Work at Close Range
- Safety Rules Not to Compromise
- Frequently Asked Questions
Why Balconies Are a Special Case
A balcony parapet is exposed on both faces, sits at the windiest part of the elevation, collects rainwater on its top surface, and is visible from the street at close range. Everything that is forgiving on a flat wall becomes demanding here.
- Two-sided exposure means the inner face gets sun and rain too, so interior-grade material is not an option on either side.
- Higher wind pressure at building corners and upper floors requires closer support or thicker panels.
- Standing water on the coping is the single biggest cause of staining and edge damage.
- Close viewing distance means joint alignment and fixing quality are far more visible than on a fifth-floor wall.
Three Ways to Use HPL on a Balcony
| Application | Description | Key requirement |
|---|---|---|
| Parapet cladding | HPL over an existing RCC or masonry parapet on a sub-frame | Ventilated cavity plus a proper coping to shed water |
| Railing infill | HPL panels within a steel or aluminium railing frame | Frame carries all load; panel must be securely captured |
| Soffit and underside | Cladding the underside of the balcony above | Drainage detail and secure fixing against uplift |
The distinction between the first two matters legally as well as technically. Cladding a parapet is a finish. A railing infill is part of a barrier system, and the structural adequacy of the barrier is the responsibility of the railing designer, not of the panel.
Detailing the Top Edge
Most balcony cladding problems start at the coping. Water sitting on a flat top edge will find every joint, run down the back of the panel, and eventually stain the front face.
- Always provide a coping with a fall away from the building – an aluminium coping profile is the cleanest solution.
- Include a drip edge on the underside of the coping so water separates from the panel face instead of tracking back to it.
- Never terminate a cladding panel with an open horizontal top edge exposed to sky.
- Keep the cavity ventilated and drained at the base of the parapet cladding.
- Seal around any railing post penetration properly, and detail it so water cannot pool at the base.
Design Ideas That Work at Close Range
- Warm wood infill against dark metal – the most reliable contemporary combination for Indian apartments.
- Alternating solid and slatted bays for privacy where balconies face each other, with airflow retained.
- Full-height panels with a continuous shadow gap at the base for a floating effect.
- Perforated CNC panels where the balcony faces a road and the occupant wants screening without a solid wall.
- Matching soffit – continuing the same shade onto the underside of the balcony above, which is one of the highest-impact details available at low cost.
Safety Rules Not to Compromise
- An HPL panel in a railing is an infill, not a structural barrier – the frame must be designed to carry the full imposed load.
- Panels must be mechanically captured on all supported edges, never held by adhesive alone at height.
- Fasteners at height should be stainless or fully corrosion protected and specified with an appropriate factor of safety.
- Follow local barrier height requirements; cladding thickness should never reduce effective barrier height.
- Where children use the balcony, avoid climbable horizontal profiles in the infill design.
Key Takeaways
- Balcony parapets need exterior-grade material on both faces, not just the street side.
- Wind pressure is higher at upper floors and corners – close the support spacing or increase thickness.
- The coping detail with fall and drip edge prevents most staining problems.
- A railing infill is part of a barrier system; the frame carries the load, not the panel.
- Cladding the balcony soffit above is a high-impact, low-cost detail.
Frequently Asked Questions
Can HPL be used on balcony railings?
Yes, as an infill panel captured within a structural steel or aluminium railing frame. The frame must be designed to carry the full barrier load – the HPL panel is a filling and finishing element, not a structural member.
What thickness of HPL suits a balcony parapet?
6mm is typical, moving to 8mm on upper floors, exposed corners and coastal buildings where wind pressure is higher. Support spacing should be tightened rather than relying on thickness alone.
How do I stop water staining on balcony cladding?
Fit a coping with a fall away from the building and a drip edge on its underside, and never leave a horizontal panel top edge open to the sky. Most staining traces back to water sitting on a flat coping.
Is HPL safe for high-rise balconies?
It is used widely at height, provided the panel is mechanically fixed to an engineered sub-frame with corrosion-resistant fasteners, and provided the building’s fire strategy is satisfied – which usually means a tested fire retardant grade on tall buildings.
Can I clad an existing old balcony parapet?
Yes. HPL over a sub-frame is a common renovation solution that covers cracked plaster and water staining without demolition, as long as the parapet can take the bracket anchors.
Related Reading on HPL Maker
Talk to HPL Maker
HPL Maker is an Indian manufacturer of exterior-grade high pressure laminate with an industry-first live camera warranty of up to 25 years. Share your drawings or elevation photos and our team will suggest the right shade, thickness and fixing system for your project.
- Call / WhatsApp: +91 89824 90236
- Email: marketing@hplmaker.com
- Factory & Head Office: 124-126, Vrindavan Palace, Nipania Main Road, Vijay Nagar, Indore – 452010, Madhya Pradesh, India