
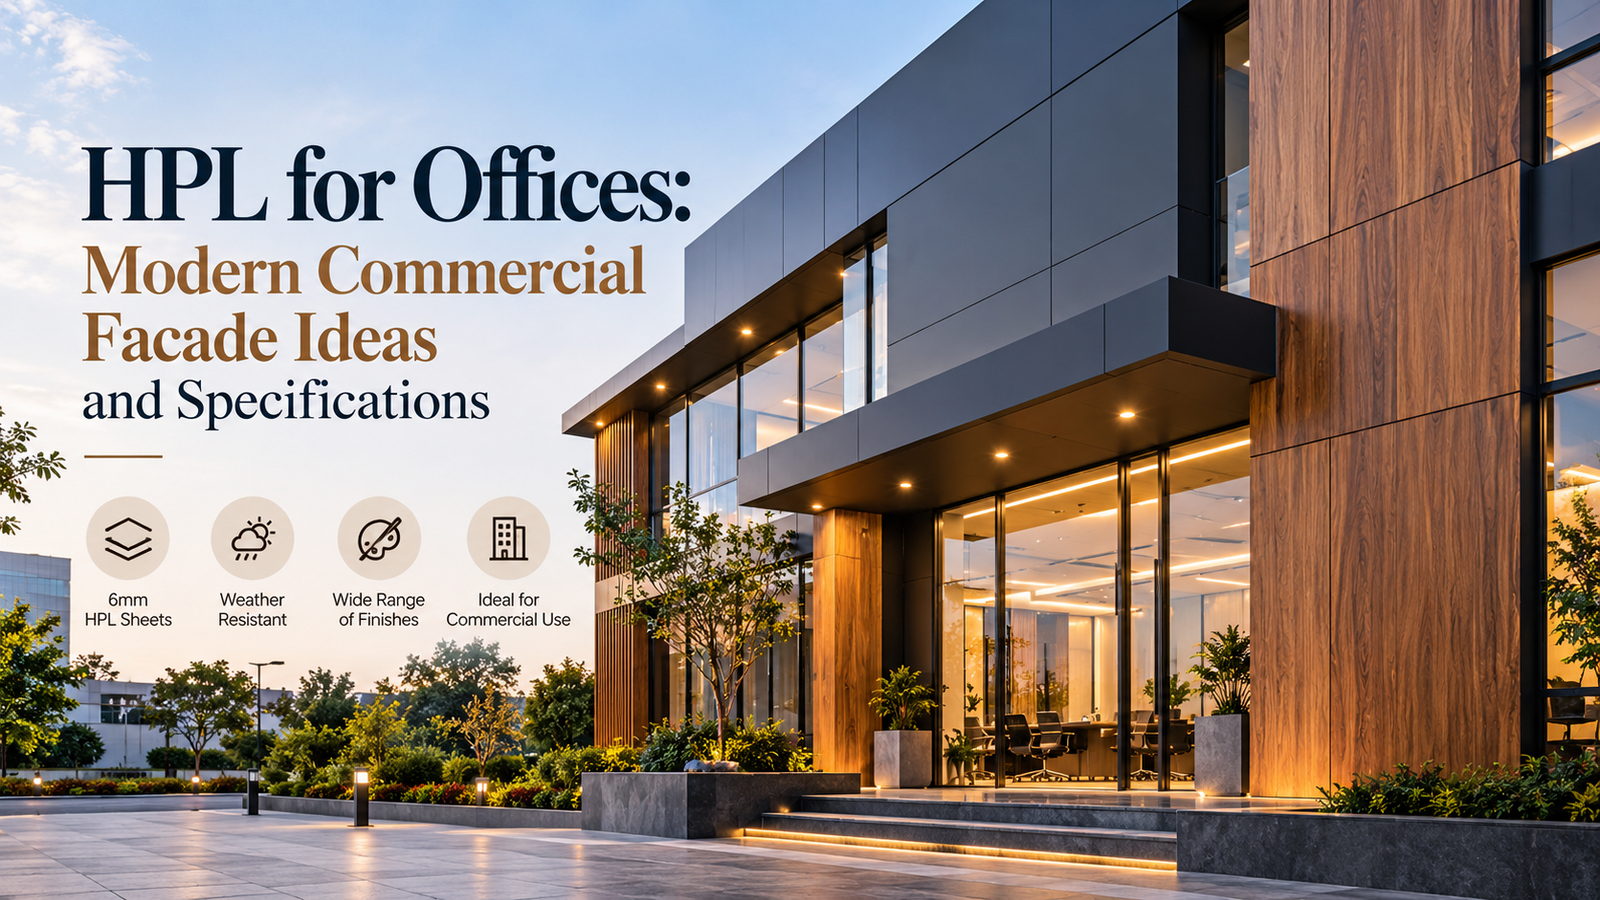
An office facade has to communicate professionalism while coping with daily weather, cleaning and maintenance. HPL can be used as a focused architectural layer around entrances, meeting-room volumes, stair cores and other prominent parts of the building.
Use HPL to Create Corporate Identity
A distinctive HPL finish can become part of a company’s architectural identity. Instead of applying branding only through signage, designers can establish a consistent material language across entrance and public-facing zones.
Five Office Facade Applications
Entrance Portal
Frame the main entrance with HPL to create a clear arrival point.
Feature Box
Use HPL on a projecting volume to break up a large glass-and-concrete elevation.
Vertical Core
Clad the stair or service core to create a solid architectural counterpoint to glazing.
Screening
Carefully designed fins or screens can add rhythm and visual privacy.
Ground-Floor Feature
Use a durable-looking material around reception, retail or common-area zones.
Panel Grid and Detailing
Commercial buildings often have long elevations, making joint alignment especially visible. Establish a module that works with windows and structural lines before fabrication.
Fire and Compliance
Office projects may have specific fire requirements depending on height, occupancy and local approvals. Select the required HPL grade and request relevant test documentation before procurement.
Frequently Asked Questions
Is HPL suitable for corporate buildings?
Yes. Exterior-grade HPL can be used for feature zones and broader facade applications when correctly specified.
Can HPL be combined with glass?
Yes. HPL, glass, aluminium and painted surfaces can create strong contemporary commercial facades.
What should architects specify?
Specify exterior grade, thickness, finish, fire performance where required, fixing method, substructure, joint details and installation requirements.
Need an HPL specification for an office project? HPL Maker can help with product and finish selection.