
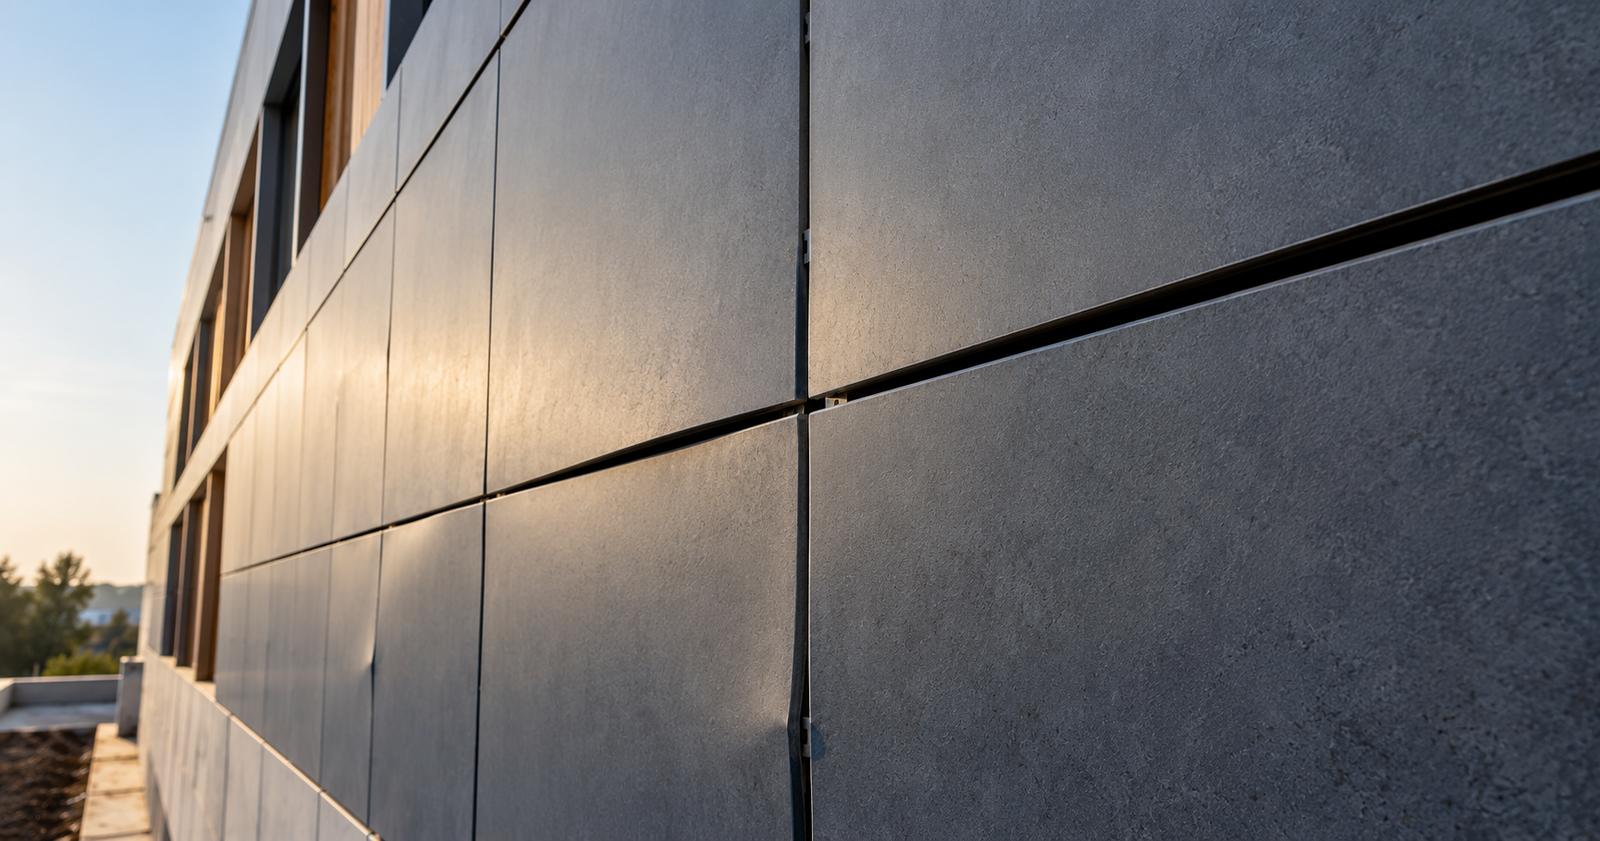
When HPL panels bow on a facade, the cause is almost never the panel. In practice it is one of six things: insufficient expansion allowance, over-tight fixings, framework spacing too wide for the thickness, poor site storage, uneven moisture exposure front to back, or thermal load on a dark panel without a ventilated cavity. All six are preventable, and all six are cheaper to prevent than to correct.
Cause 1: No Expansion Allowance
HPL expands and contracts with temperature. On an Indian facade, panel surface temperature can swing well over 30 degrees between a summer afternoon and dawn. That movement has to go somewhere.
If panels are butted tight to each other, or fixing holes are drilled to exactly the fastener diameter, the panel cannot move. It resolves the stress by deflecting out of plane.
Prevention: maintain the manufacturer’s stated expansion gaps at panel edges, and drill fixing holes oversized so the fastener can move within them. Resist the site instinct to close gaps for a tidier look.
Cause 2: Over-Tightened Fixings
A fastener torqued down hard clamps the panel at that point. Combined with thermal movement, every clamped point becomes a stress concentration, and the panel bows between them.
Prevention: fixings should locate the panel, not compress it. Specify the fastener type and approach, and brief the installation team — this is a habit problem, not a knowledge problem.
Cause 3: Framework Spacing Too Wide
Panel thickness, panel size and framework spacing are a single calculation. A 6mm panel spanning further than its thickness supports will deflect visibly, and the deflection worsens in direct sun as thermal load adds to it.
Widening spacing to save on framework is a false economy that announces itself as a wavy facade.
Prevention: calculate spacing against panel thickness, size and design wind load rather than carrying over a figure from a previous project.
Cause 4: Bad Site Storage
Panels often sit on site for weeks before installation. Stored leaning on edge, stacked unevenly, exposed to direct sun on one face, or left on damp ground, they can arrive at installation already distorted.
This then gets reported as a manufacturing defect, and the argument is difficult because the evidence is gone.
Prevention: store flat, off the ground on level bearers, covered, out of direct sunlight, protected from rain. Never on edge. Photograph the storage arrangement.
Cause 5: Uneven Moisture Exposure
If one face of a panel is exposed to very different humidity than the other — typically a sealed, unventilated cavity behind with open air in front — the panel can respond unevenly.
This is most common where the cavity has been blocked with insulation or sealed at the base and head.
Prevention: keep the ventilated cavity genuinely ventilated, open at base and head, and never pack insulation into it without separate provision for airflow and drainage.
Cause 6: Thermal Load on Dark Panels Without a Cavity
Dark panels absorb substantially more solar radiation. Direct-fixed to a wall with no cavity, that heat has nowhere to dissipate, and the thermal gradient across the panel increases.
Prevention: ventilated construction, particularly for dark finishes on south and west elevations. This is one of the reasons dark cladding is viable on a rainscreen and problematic direct-fixed.
Diagnosing a Bowed Facade
If bowing has already appeared, the pattern usually identifies the cause:
- Bowing between fixing points, consistent across the facade — framework spacing or thickness under-specified
- Bowing worst in afternoon sun, recovering partly overnight — expansion allowance insufficient
- Localised around specific fixings — over-tightening at those points
- Present from day one, random panels — storage or handling before installation
- Worst on dark panels only — thermal, likely cavity-related
- Worst at the base of the facade — check cavity drainage is not blocked
Pre-Installation Checklist
This is the list HPL Maker runs through with installation teams before bulk fixing starts. It takes twenty minutes and prevents most of what follows.
- Framework spacing confirmed against panel thickness and size
- Expansion gap dimensions confirmed and marked out
- Fixing hole sizes confirmed oversized
- Fastener type and torque approach briefed to the team
- Cavity open at base and head, unobstructed
- Panels stored flat, covered, off the ground since delivery
- A dry-laid trial section checked before bulk fixing
Frequently Asked Questions
Why are my HPL panels bowing?
Most commonly insufficient expansion allowance, over-tightened fixings, or framework spacing too wide for the panel thickness.
Can bowed panels be straightened?
Usually not reliably. Where the cause is fixing-related, releasing and re-fixing correctly can help. Panels distorted by poor storage generally need replacing.
Is bowing a manufacturing defect?
Rarely. It is almost always traceable to specification, installation or storage. Photographing storage and framework before fixing protects everyone involved.
Does panel colour affect bowing?
Dark panels absorb more heat and are more exposed to thermal stress, particularly without a ventilated cavity behind them.
Dealing with a facade issue or planning an installation? Contact our technical team for framework and detailing guidance.