
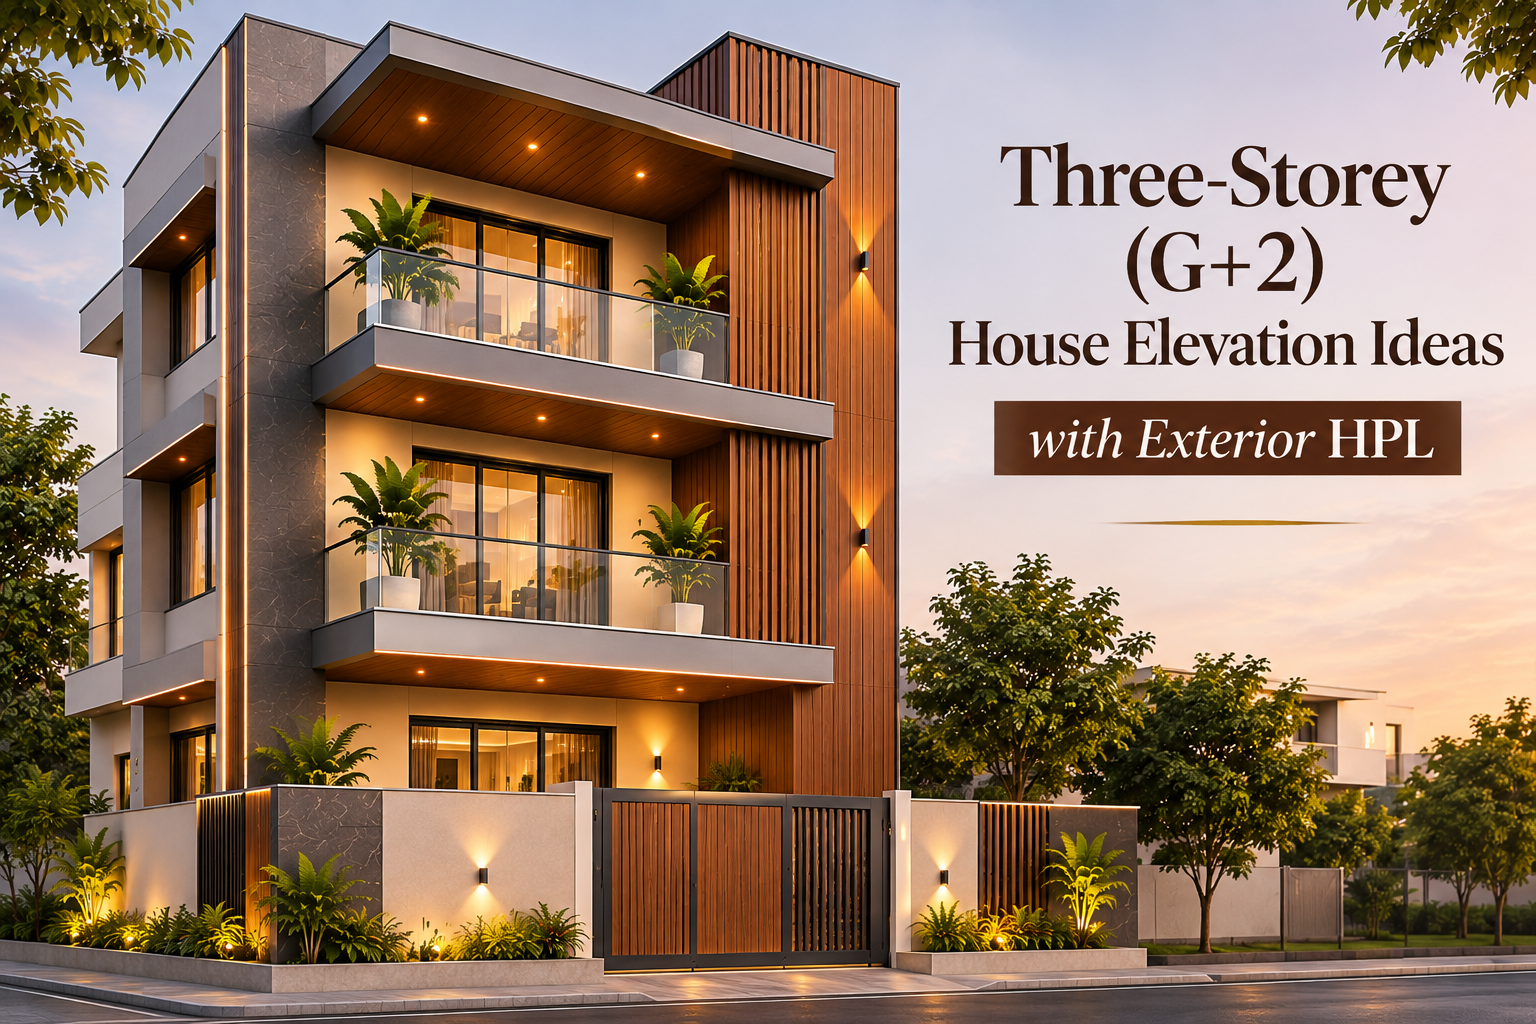
A three-storey house has a tall, narrow front that can easily look like a stack of boxes. Done well, it looks elegant and architectural. Here's how to design a G+2 elevation that reads as one confident building.
G+2 homes, with a ground floor and two upper floors, are common across Indian cities, often with rental floors, joint families or a home office below. The front elevation is tall and usually narrow, and that creates a design challenge: three floors can easily look like three separate houses stacked on top of each other.
The goal is to make the building read as one tall, elegant form, with a clear base, a body and a finished top.
A good G+2 elevation has a solid base, a unifying vertical feature and a finished top. Use a stone or solid finish on the ground floor, a full-height wooden or charcoal HPL strip to tie the upper floors together, and a clad parapet or recessed terrace at the top. Keep two finishes and align joints across all three floors.
- Avoid treating each floor differently; tie them together.
- Use a vertical feature that runs through two or three floors.
- Give the ground floor a solid, darker or textured base.
- Finish the top with a parapet band or recessed terrace.
- Align joints and windows vertically across floors.
Base, Body and Top
Architects often think of tall buildings in three parts:
- Base: the ground floor, usually with parking and the entrance. A stone or charcoal finish gives it weight.
- Body: the upper floors, tied together by one strong feature.
- Top: the parapet, terrace or headroom, which finishes the building against the sky.
This simple idea stops a G+2 house from looking like a stack.
6 G+2 Elevation Ideas
1. Full-height wooden strip
A wooden-finish HPL strip from the first floor to the parapet, beside stacked windows or the staircase, makes the house look tall and slim.
2. Stone base, white body, wooden accents
A light stone ground floor, white upper floors and wooden balconies is balanced and timeless.
3. Charcoal frame around upper floors
Frame the first and second floors together in charcoal, so they read as one volume above the base.
4. Recessed top terrace
Set the top floor back with a terrace and glass railing, and clad the parapet in wood. It lightens the top of a tall house.
5. Stacked balcony boxes
Balconies on both upper floors, clad in the same wooden finish and aligned vertically, create a strong rhythm.
6. Finished headroom
Clad the staircase headroom to match. See staircase block elevation design.
Finish Combinations for G+2
| Style | Base (ground) | Body (1st & 2nd) | Top |
|---|---|---|---|
| Warm modern | Light stone | White + walnut strip | Walnut parapet band |
| Bold | Charcoal | Teak wood boxes | Charcoal headroom |
| Classic | Sandstone | Beige plaster + teak balconies | Sandstone coping |
| Minimal | Mid grey | White | Slim charcoal band |
Alignment tip: On a tall front, windows and panel joints that line up vertically across all three floors make the building look calm and intentional.
Planning Steps
- Mark all windows and slabs on a front drawing.
- Define base, body and top.
- Choose one vertical feature to tie floors together.
- Pick two finishes and check samples outdoors.
- Calculate sheets with the HPL sheet calculator.
- Plan safe access for installation at height.
Why HPL Suits Tall Homes
Exterior HPL is light, so it adds little load on upper floors compared with stone or tiles. It absorbs almost no water and keeps its colour, so you won’t need scaffolding every few years to repaint three floors. It’s fixed on a ventilated frame that helps keep walls drier. Read about ventilated facades with HPL.
Mistakes to Avoid
Different design on each floor. It’s the most common reason G+2 houses look like stacks.
Heavy materials high up. Stone or tiles on the top floor add weight and risk; lighter HPL is safer.
Leaving the top plain. An unfinished parapet makes a tall house look cut off.
Rental and Joint-Family Homes
Many G+2 homes have a rental floor or house different branches of a family. A single, unified elevation still works well here and actually helps rental value, because tenants see a well-kept, modern building. Separate entrances can be highlighted with matching stone or wood panels so each feels welcoming without breaking the overall design.
Installation at Height
Cladding a three-storey front needs safe access, usually scaffolding, and a properly anchored frame at every level. Because HPL is light and fixed dry, work at height is faster and safer than heavy stone or tile work. Ask your installer how access will be handled and how long each floor will take.
For more vertical feature ideas, see staircase block elevation design.
Planning your wall? Find out how many 8 × 4 ft HPL sheets you need in 30 seconds.
Open HPL Sheet CalculatorFrequently Asked Questions
How do I design a G+2 house elevation?
Use a solid base on the ground floor, one vertical feature to tie the upper floors together and a finished top such as a clad parapet or recessed terrace.
Is HPL suitable for three-storey houses?
Yes. It’s light, weather-resistant and keeps its colour, which reduces the need for repainting at height.
How do I make a tall narrow house look elegant?
Use vertical features, align windows across floors, and keep to two finishes.
Should each floor have a different colour?
Usually not. Different designs on each floor make the house look stacked. Tie floors together instead.
What warranty does HPLMaker offer?
HPLMaker exterior HPL sheets come with a 25-year warranty.
Planning a G+2 elevation?
Get HPLMaker shade ideas and a quote for your three-storey home.
WhatsApp UsView Shade Card