
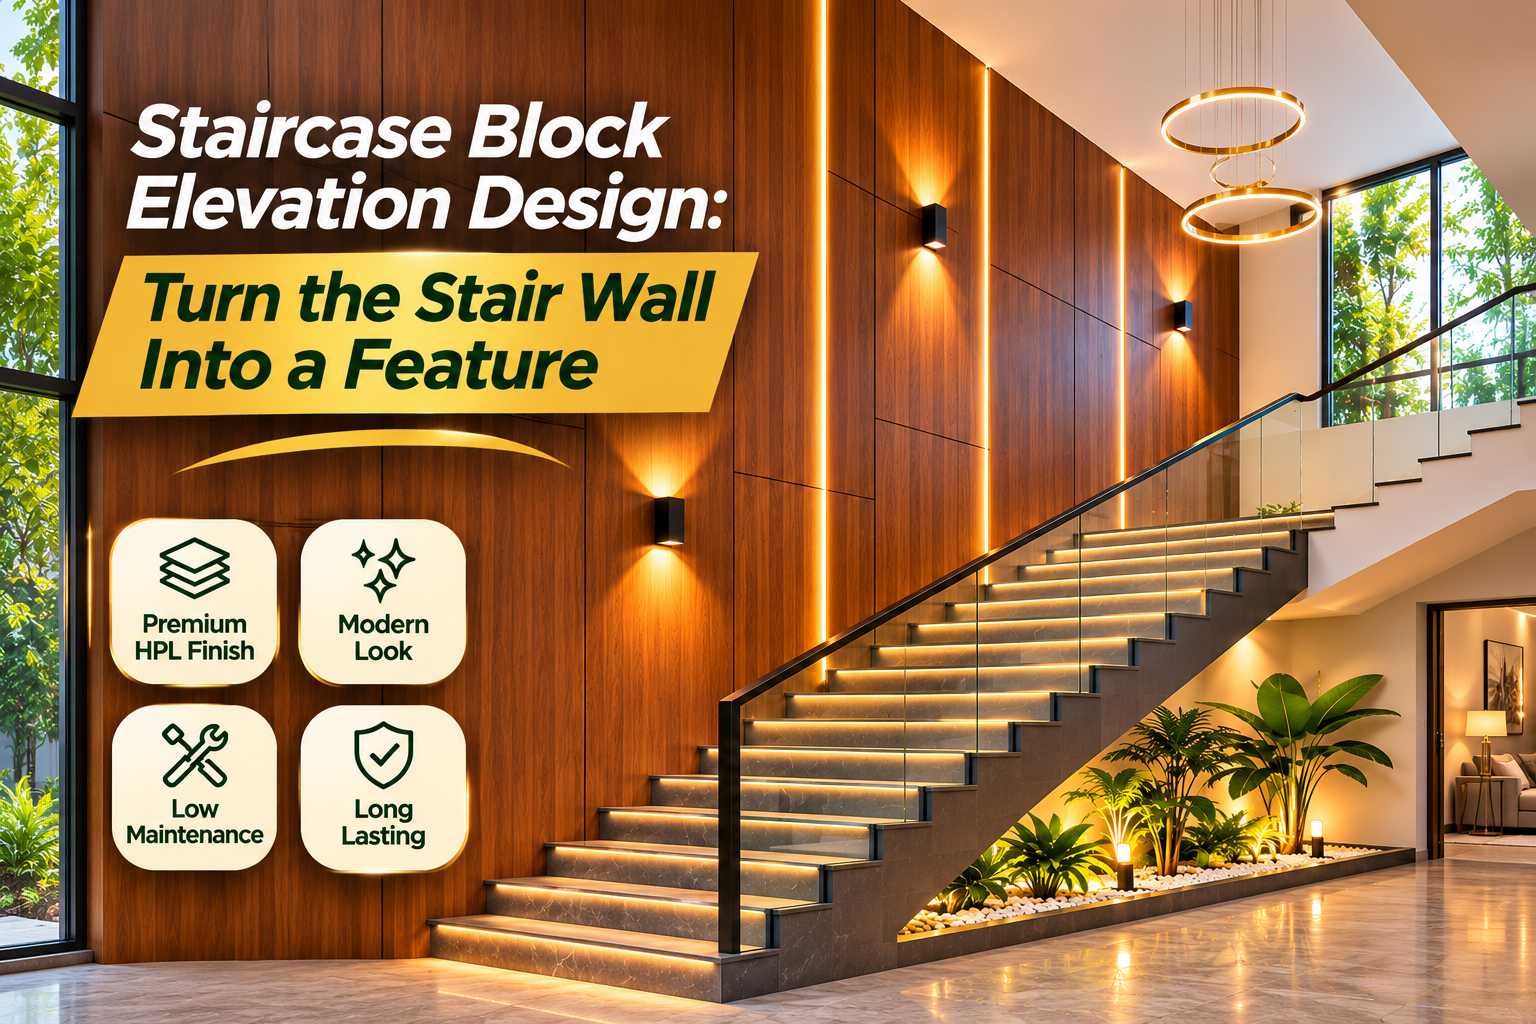
In many Indian homes, the staircase sits on the front or side, creating a tall wall with odd-height windows. Left plain, it looks awkward. Designed well, it becomes the most striking vertical feature of the house.
Staircases are tall by nature. When they sit on the front or side of a house, they create a vertical wall that runs past every floor, with windows at landing levels that don’t line up with the rest of the house. Most homes leave this wall plastered and painted, and it becomes the most awkward part of the elevation.
Turn it around. Because it’s tall and continuous, the staircase block is the perfect place for a bold vertical feature.
The staircase block is ideal for a full-height vertical feature. Clad it in a single strong HPL finish such as walnut wood or charcoal, use vertical slit windows or fins to bring light in, and run it from ground to roof including the headroom. It makes the house look taller and turns an awkward wall into the highlight of the elevation.
- The staircase wall is naturally tall and continuous: use that.
- One strong finish from ground to roof works best.
- Slit windows and fins solve odd landing-level windows.
- Include the staircase headroom in the design.
- Add a vertical light line for night impact.
Why Staircase Walls Look Awkward
Staircase windows sit at landing levels, halfway between floors. They don’t line up with other windows, so they break the pattern of the facade. The wall is also tall and often windowless for long stretches, which looks blank when painted.
Cladding the whole block as one vertical element hides this mismatch and makes it look intentional.
6 Staircase Elevation Ideas
1. Full-height wooden tower
Clad the entire staircase block in wooden HPL. It looks warm, tall and premium.
2. Charcoal tower with slit windows
A charcoal block with narrow vertical windows looks bold and modern, and the slits bring in light without breaking the surface.
3. Vertical fins
Slim wooden or charcoal fins over the staircase window give privacy, shade and a strong vertical rhythm.
4. Staggered windows
Place small windows at each landing in a staggered pattern; the cladding around them makes the pattern look designed.
5. Light groove
A vertical LED groove running the full height of the block glows at night and marks the house from a distance.
6. Headroom as the crown
Continue the cladding through the staircase headroom on the roof so the tower ends cleanly.
Matching the Stair Block to the House
| House style | Stair block finish | Rest of house |
|---|---|---|
| Warm modern | Walnut wood | White plaster + stone base |
| Bold | Charcoal | White with wooden balcony |
| Classic | Sandstone | Beige plaster |
| Minimal | Light grey | White |
Light tip: Staircases need daylight. Slit windows and fins let light in while keeping the clad surface continuous, so you don’t have to choose between design and a bright stairwell.
Planning Steps
- Mark all landing windows on the elevation drawing.
- Decide the finish and whether to use fins or slit windows.
- Plan the headroom so cladding continues to the top.
- Plan lighting wiring before panels are fixed.
- Arrange safe access for work at height.
- Calculate sheets with the HPL sheet calculator.
Mistakes to Avoid
Cladding only part of the tower. Stopping halfway makes it look unfinished.
Blocking stair light. Make sure fins and frames leave enough daylight.
Ignoring the headroom. A beautiful tower with a plain box on top looks cut off.
Mismatched joints. Keep joints aligned up the full height.
Related reads: G+2 house elevation ideas and 30×40 house front elevation.
Staircase on the Side vs the Front
On the front: The staircase block becomes a main feature of the elevation. Use your boldest finish here.
On the side: It’s still visible from the street on most plots. A calmer version of the front finish, or a simple vertical strip, keeps it connected to the design.
On a corner plot: The staircase can become the corner feature itself, wrapping both faces. See corner plot elevation ideas.
Ventilation and Heat
Staircases often trap heat, especially near the top. Slit windows high up, combined with a ventilated cladding layer that shades the wall, can help reduce heat build-up. Keep the air gap behind the panels open at the top and bottom so warm air can escape.
For more on ventilated cladding, read ventilated facades with HPL.
Planning your wall? Find out how many 8 × 4 ft HPL sheets you need in 30 seconds.
Open HPL Sheet CalculatorFrequently Asked Questions
How can I make my staircase elevation look good?
Treat the staircase block as one tall feature. Clad it in a single strong finish from ground to roof and use slit windows or fins for light.
What finish suits a staircase tower?
Walnut wood for warmth or charcoal for a bold modern look are the most popular choices.
Will cladding make the staircase dark?
Not if you plan slit windows or fins. These let daylight in while keeping the clad surface continuous.
Should the staircase headroom be clad too?
Yes. Continuing the cladding through the headroom finishes the tower cleanly at the top.
What warranty does HPLMaker offer?
HPLMaker exterior HPL sheets come with a 25-year warranty.
Want your staircase wall to stand out?
Get HPLMaker shade options and a quote for your staircase block.
WhatsApp UsView Shade Card